Get Your Free Estimate Today
0% APR

0% Interest Financing for 12 Months

Subject to credit approval Get a Free Estimate
Skip to main content
Winchester (540) 450-3325
Leesburg (703) 977-6558
M'burg WV (304) 726-3325
Fred'burg (540) 283-1199
Glen Allen (804) 613-6223
Chesterfield (804) 816-4223
Richmond (804) 916-1066

Author: Zackary Michael

Outdoor Living Trends for Winchester VA Backyards

Somewhere in the last few years, the backyard stopped being an afterthought and became the extra room Winchester homeowners actually use. The projects we design now are less about a rectangle of boards off the back door and more about a full outdoor space: somewhere to cook, eat, watch a game, and stretch the season from early spring into November.

If you are planning a project and want to know where the market is heading, these are the trends showing up again and again in Winchester and Frederick County backyards, and the practical reasons behind each one.

What Are the Top Outdoor Living Trends in Winchester?

Screened porches, low maintenance composite decks, outdoor kitchens, and pergolas with adjustable shade top the list for Winchester backyards right now. Layered lighting and modern railing round out the look. The common thread is turning a basic deck into a true outdoor room that gets used eight or nine months of the year instead of three.

The other quiet shift is toward materials that do not ask for a weekend of maintenance every spring. Homeowners are paying more upfront to spend their Saturdays on the deck rather than under a coat of stain.

What Are the Top Outdoor Living Trends in Winchester?, Stoneridge Decks & Outdoor Living

Screened Porches for Three Season Comfort

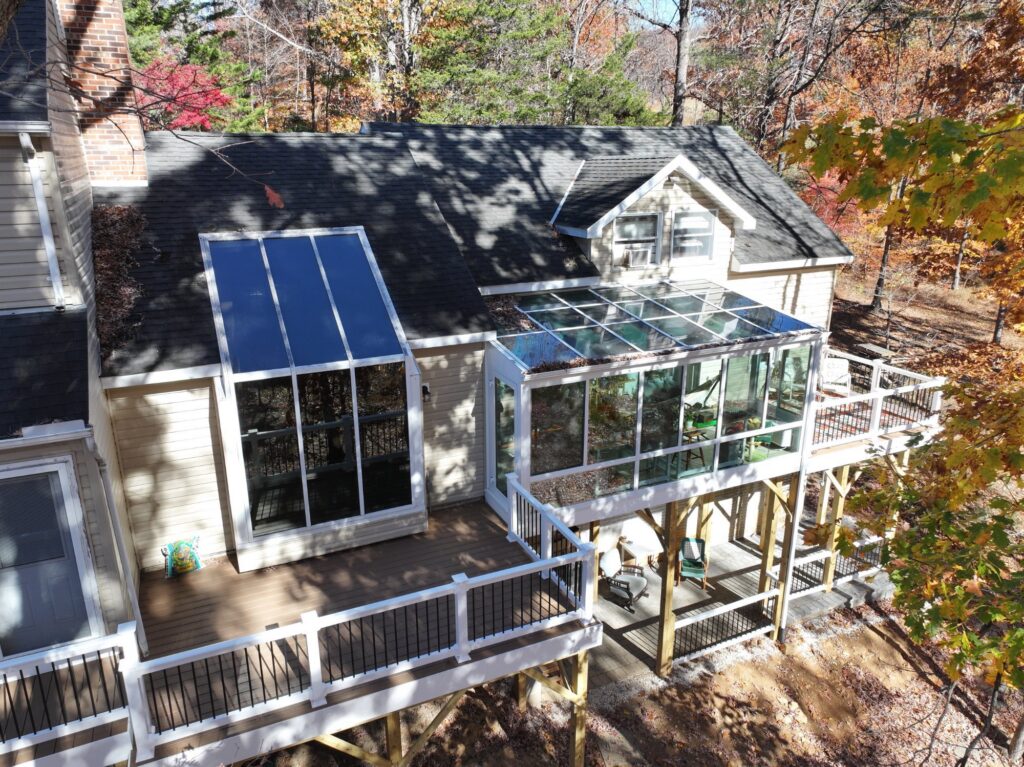
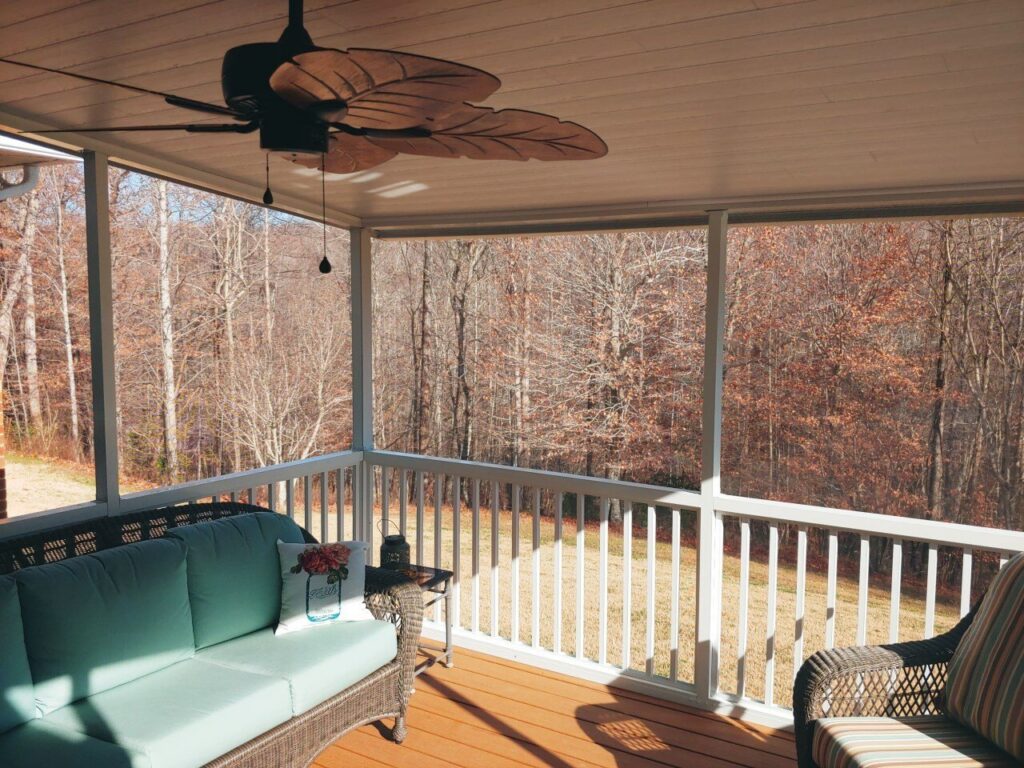
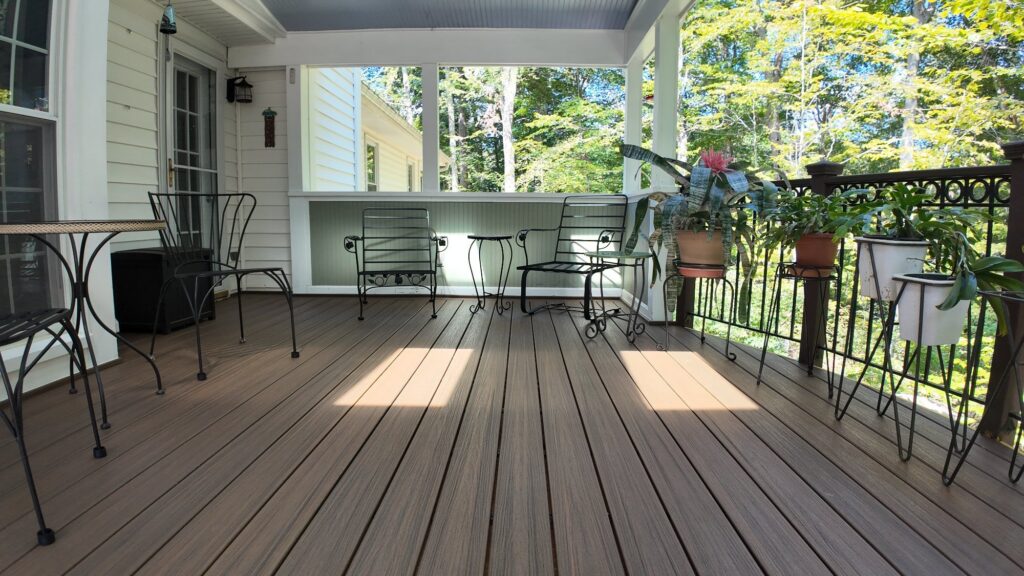
Nothing extends outdoor season in the Shenandoah Valley like a screened porch. Evenings here are gorgeous from April through October, and so are the mosquitoes and stink bugs that come with them. A screened porch solves the bug problem, keeps light rain from canceling dinner, and gives you shade during the humid stretch of summer when an open deck bakes.

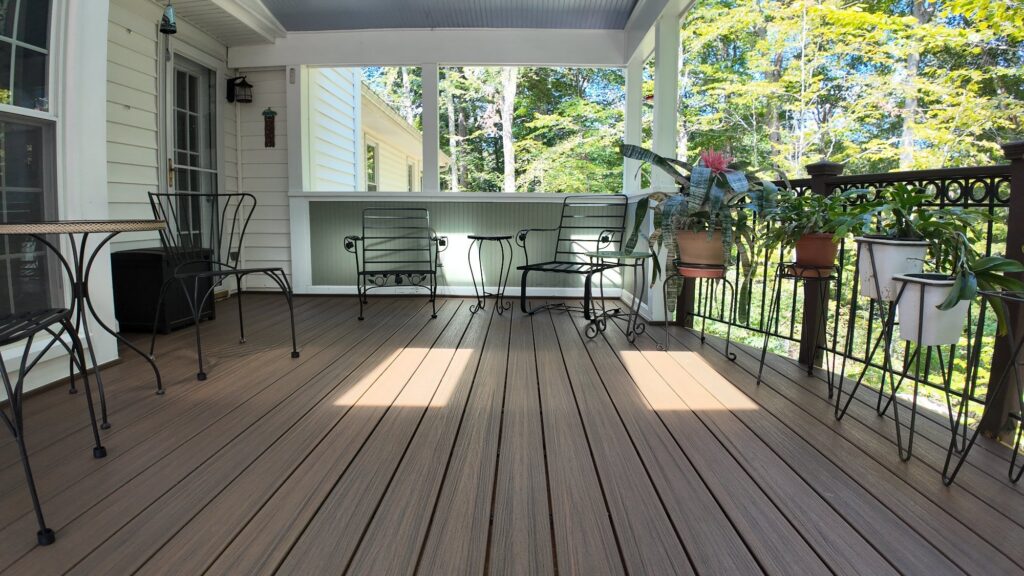
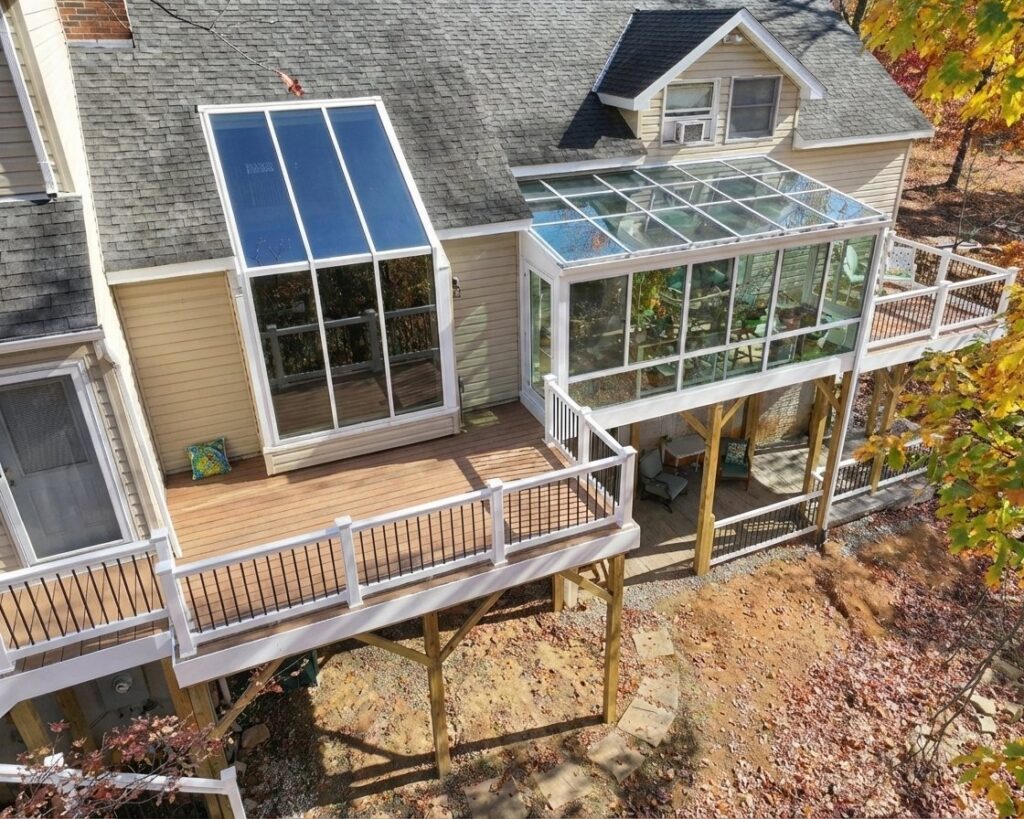
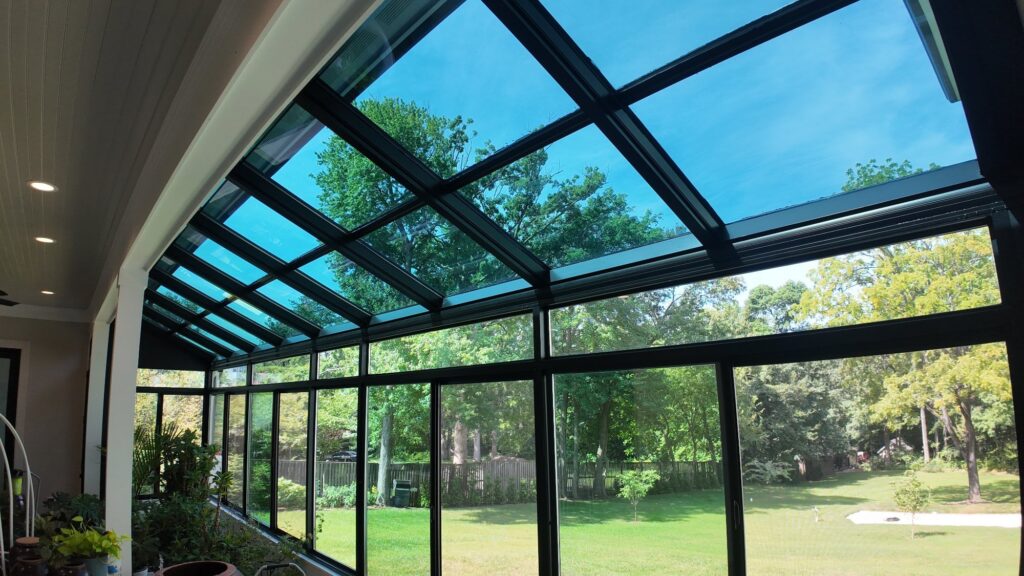
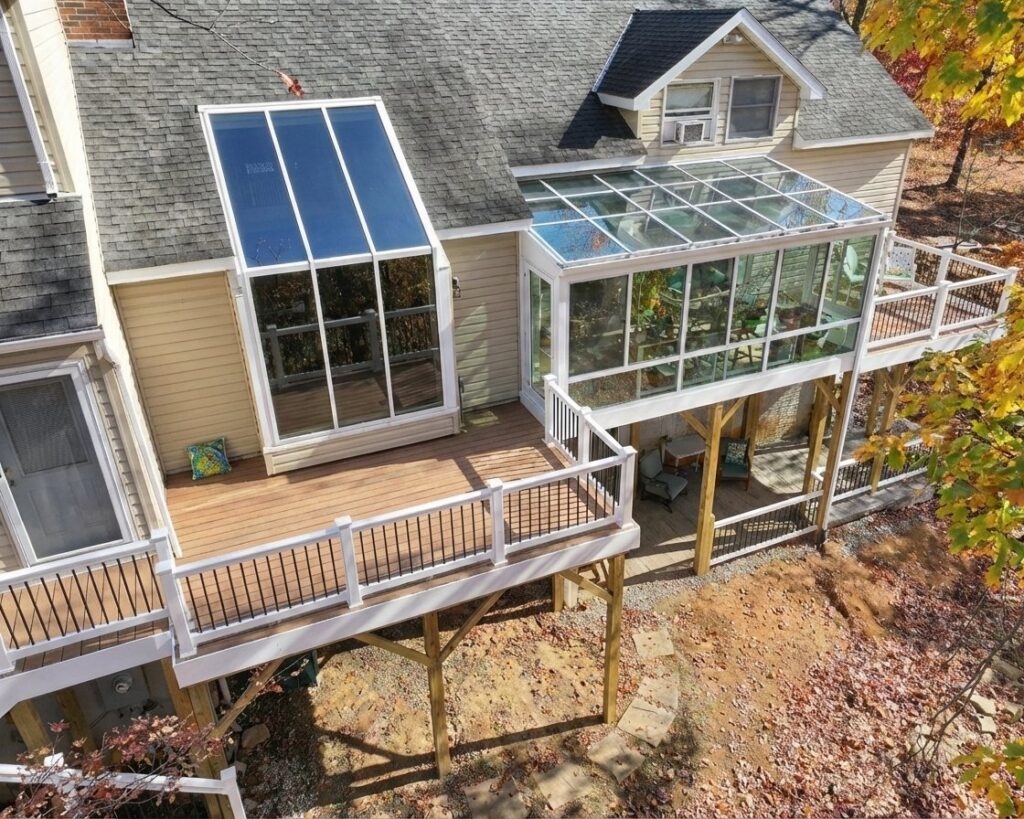
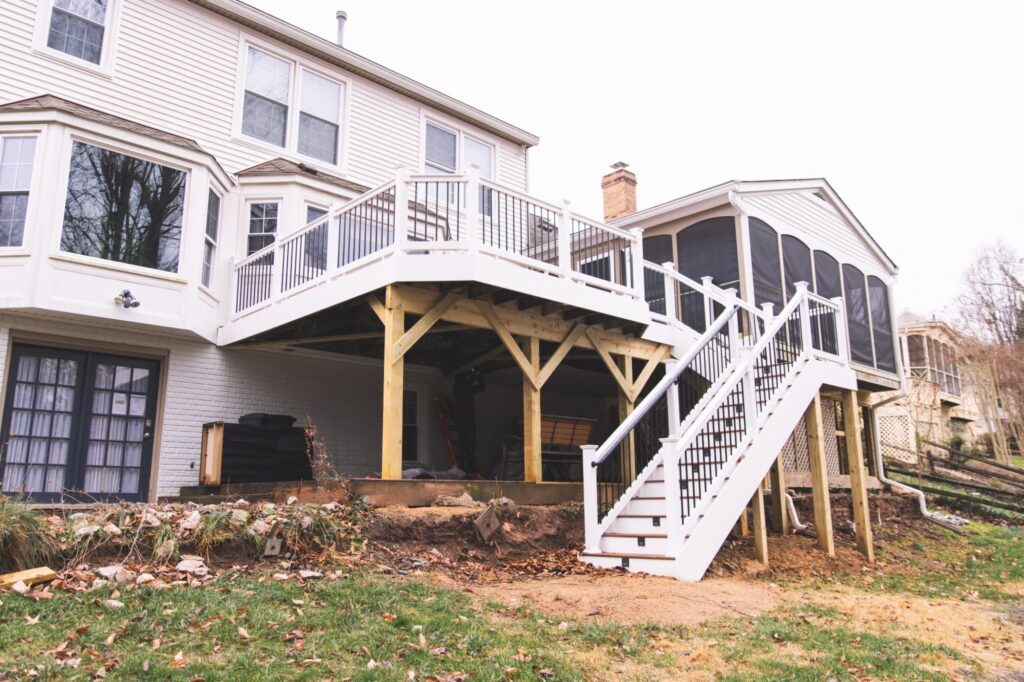
The trend inside the trend is finishing these spaces like real rooms: ceiling fans, recessed or lantern lighting, TVs mounted over outdoor fireplaces, and vinyl window systems that convert a screened porch into a three season room for chilly nights. Many of our Winchester projects now pair an open grilling deck with a connected screened porch, which gives you the best of both in one footprint.

Outdoor Kitchens That Go Beyond the Grill

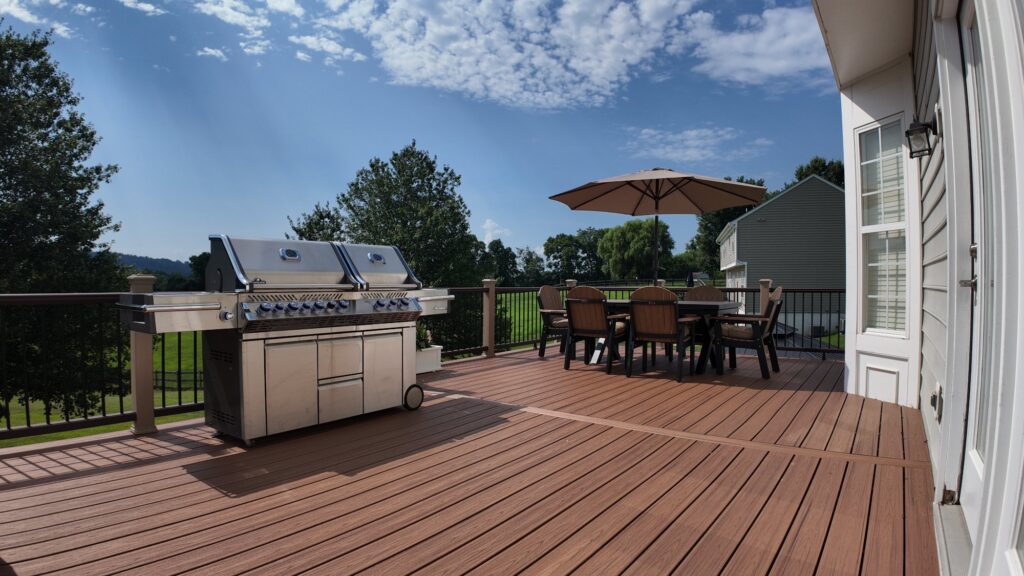
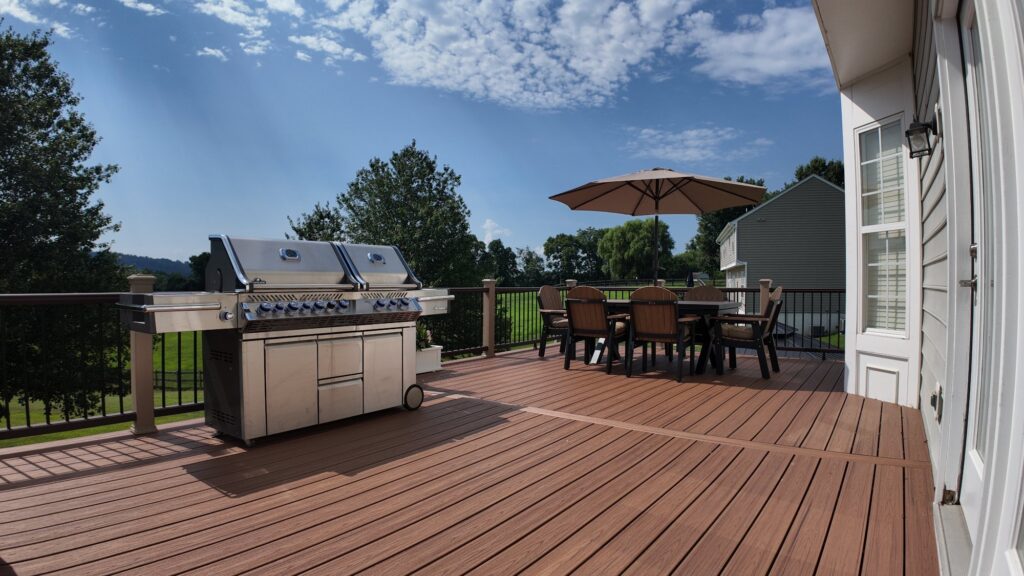
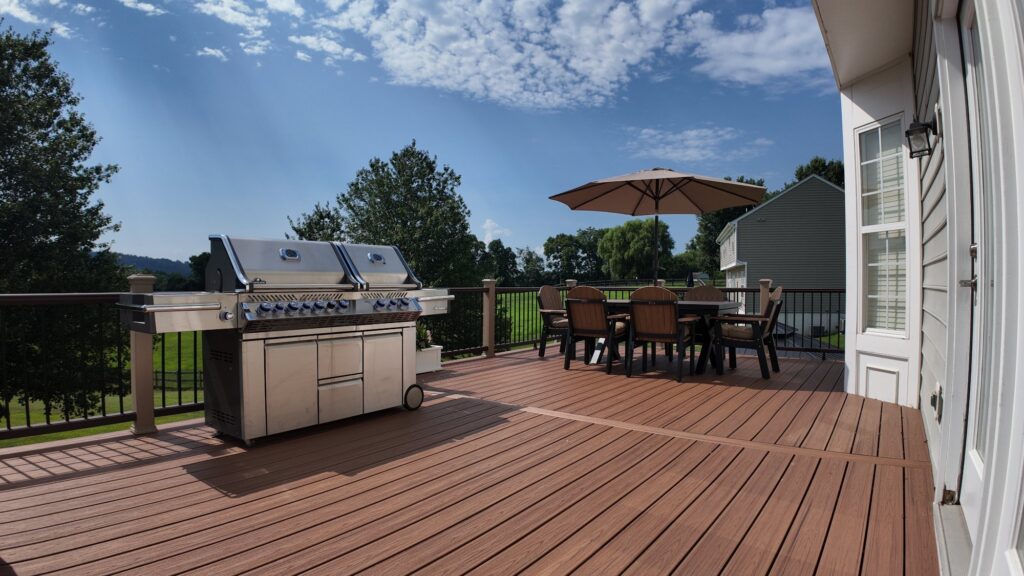
The rolling grill parked in a corner is giving way to built in cooking zones: a grill set into a counter, storage below, space to set a tray down, and often bar seating so the cook is not exiled from the conversation. Beverage fridges and small sinks show up on larger projects, and griddles have earned a permanent spot next to the grill for a lot of families.

The practical advice is to scale honestly and plan utilities early. Most Winchester outdoor kitchens do not need to be huge, they need eight to twelve feet of well planned counter run in the right spot. Gas lines, electrical, and water are far cheaper to rough in while the deck or patio is being built than to retrofit after, so even if the kitchen is a phase two dream, plumb for it now.

Outdoor Kitchens That Go Beyond the Grill, Stoneridge Decks & Outdoor Living

Pergolas and Smarter Shade

Pergolas have graduated from decorative to functional. The classic wood or fiberglass pergola still defines an outdoor dining zone beautifully, but the fast growing category is the louvered pergola, with rotating slats that open for sun, close for rain, and adjust for the brutal western exposure that hits many Valley backyards in late afternoon.

Shade planning matters more than most homeowners expect. A deck that faces west without relief gets abandoned from 3 PM to sunset in July, which is exactly when you want to be out there. Whether the answer is a louvered system, a fixed pergola with a canopy, or simply orienting the seating zone under a roofed section, the trend is designing shade in from the start instead of fighting the sun with umbrellas.

Lighting, Railing, and the Finishing Layer

Low voltage lighting has become standard on quality builds: riser lights on stairs, post cap lights, and soft under rail strips that make the space usable and safe after dark without floodlight glare. It is a modest line item during construction that completely changes how often the deck gets used on fall evenings.

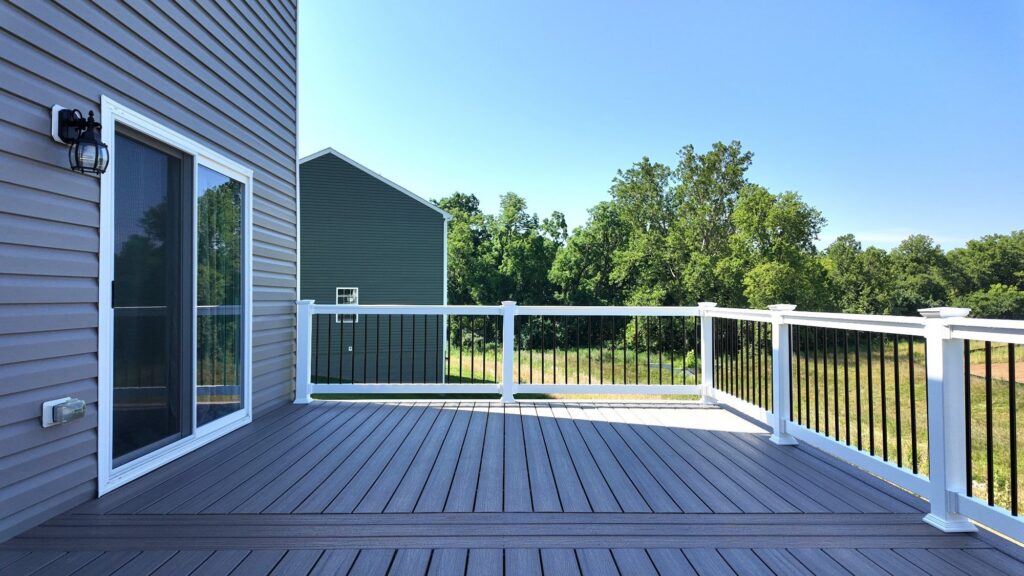
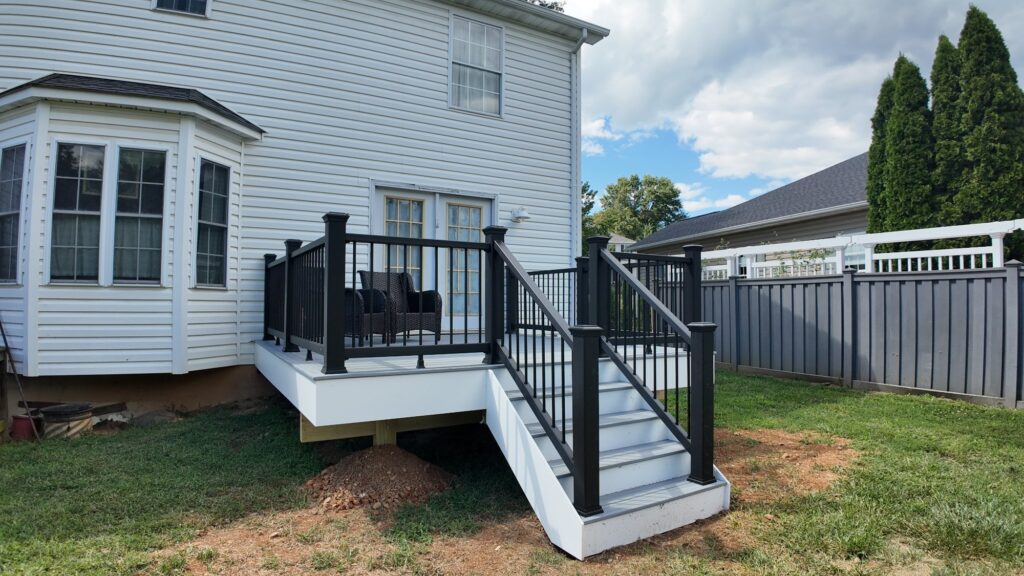
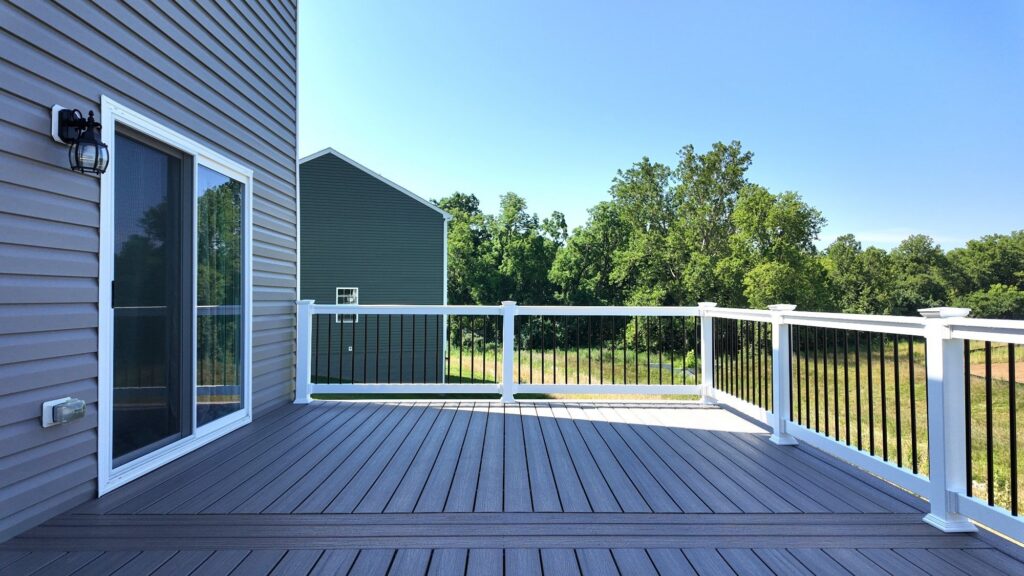
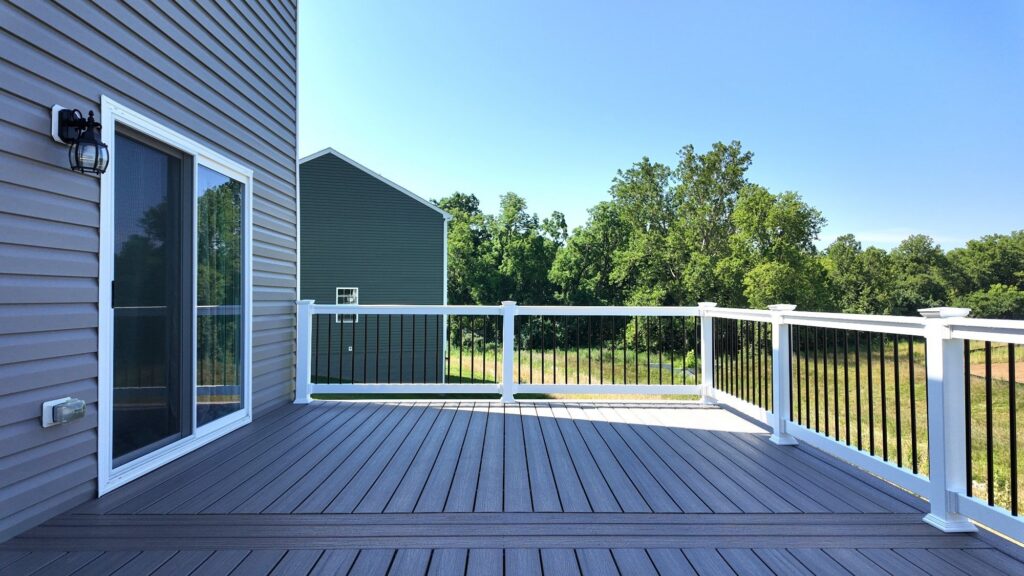
Railing is the other detail carrying the modern look. Slim black aluminum balusters and cable rail keep sight lines open to the yard, and drink rail caps turn the perimeter into usable ledge space for parties. On the boards themselves, warm brown and driftwood gray composites lead in Winchester, often with a picture frame border in a contrasting tone that gives a custom finish without custom cost.

Bottom Line

The through line in every Winchester outdoor living trend is the same: build a space that works more months, more hours, and with less maintenance. Screened porches, outdoor kitchens, adjustable shade, and good lighting all serve that goal. If you are ready to turn a basic backyard into the most used room of the house, Stoneridge Decks & Outdoor Living designs and builds complete outdoor living spaces across Winchester and Frederick County, and we are happy to show you what fits your yard and budget.

Related reading: How Long Does It Take to Build a Deck, Deck Permits and HOA Rules in Winchester VA

Deck Permits and HOA Rules in Winchester VA

Permits are nobody’s favorite part of a deck project. They feel like paperwork standing between you and a summer of cookouts, and every homeowner has heard about a neighbor who built without one and got away with it. Then there are the stories about the neighbor who did not.

The truth is that the permit and approval process in Winchester is manageable, predictable, and almost entirely handled by your builder. Knowing how it works protects you from the two expensive surprises in deck building: tearing out finished work and discovering problems at resale.

Do You Need a Permit to Build a Deck in Winchester, VA?

Yes, nearly every deck in Winchester and Frederick County requires a building permit before construction begins. Virginia’s statewide building code treats decks as structures, and any deck attached to the house needs a permit no matter its size or height. Certain small freestanding, ground level platforms can be exempt, but the rules are specific enough that you should never assume yours qualifies.

One phone call to the local building department settles the question in minutes. City of Winchester properties and Frederick County properties go through different offices, so confirm which jurisdiction you are actually in first, since plenty of Winchester mailing addresses sit in the county.

Do You Need a Permit to Build a Deck in Winchester, VA?, Stoneridge Decks & Outdoor Living

How the Permit Process Works

A deck permit application includes a site plan showing where the deck sits on your lot and construction drawings covering the details inspectors care about: footing size and depth, beam and joist spans, how the ledger attaches to the house, stair geometry, and railing height. Fees are modest compared to the project cost, and review typically takes one to three weeks depending on season.

The permit then drives a series of inspections during the build. Footings get inspected before concrete is poured, framing gets inspected before decking covers it, and a final inspection closes everything out. A professional builder schedules all of it, meets the inspectors, and corrects anything flagged. If a contractor suggests skipping permits to save time or money, that tells you everything about how they build.

HOA Approval Comes First

If your neighborhood has a homeowners association, its architectural approval is a completely separate requirement from the county or city permit, and it should come first or run alongside it. Most HOA review boards want a simple application with your deck drawing, materials, and colors, and they evaluate things the building code ignores: whether the design fits the neighborhood look, how visible it is from the street, and sometimes what decking brands or tones are allowed.

Review timelines vary wildly, from a few days to a month or more if the committee only meets monthly. The critical point is that a government permit does not override your HOA, and vice versa. Homeowners have been forced to restain or modify perfectly legal, fully permitted decks because the HOA never signed off. Get both approvals in writing before a single footing is dug.

HOA Approval Comes First, Stoneridge Decks & Outdoor Living

Setbacks, Lot Lines, and Easements

Every property in Winchester and Frederick County sits in a zoning district with setback rules, meaning your deck must stay a certain distance from side and rear property lines. Decks usually count toward those setbacks even when they are open and uncovered, and corner lots often carry tighter rules than they appear to. Your plat or survey answers most questions, and the zoning office answers the rest.

Easements are the quieter issue. Drainage and utility easements run through many backyards in the area, and building over one can mean removing your deck at your own expense if the utility ever needs access. Before any digging happens, Virginia law also requires calling Miss Utility to mark underground lines. A builder who checks the plat before designing saves you from designing a deck you cannot legally build.

What Happens If You Skip the Permit

In the short term, building without a permit risks a stop work order, fines, and the genuinely painful requirement to open up finished work so inspectors can see the framing and footings. If anything is undersized, you pay to rebuild it. Retroactive permits exist, but they cost more time and money than doing it right the first time ever would.

The longer term risk is bigger. Unpermitted decks surface during home sales, where buyers’ inspectors flag them, lenders question them, and deals get renegotiated or die. Insurance is the other exposure: if an unpermitted deck fails and someone is hurt, coverage gets complicated fast. A permit file that matches your deck is cheap protection for what is often a $15,000 to $40,000 asset.

Bottom Line

Deck permits in Winchester are not optional, HOA approval is its own separate yes, and setbacks and easements decide where a deck can even sit. None of it is difficult when it is handled in the right order by someone who does it every week. Stoneridge Decks & Outdoor Living manages permits, drawings, HOA submissions, and inspections for every deck we build in Winchester and Frederick County, so the only thing you have to sign off on is the design.

Related reading: our deck builder hopewell services, How Long Does It Take to Build a Deck

How Long Does It Take to Build a Deck

Ask a deck builder how long your project will take and you may get an answer that sounds suspiciously short: about a week. Ask when you can actually host the first cookout and the honest answer stretches to a month or two. Both answers are true, and the gap between them is where homeowners get surprised.

Construction is the fast part. Design, permits, HOA approval, and material lead times fill the rest of the calendar, and understanding that sequence is the difference between grilling by Memorial Day and watching your deck get framed in July.

How Long Does It Take to Build a Deck in Winchester?

Most decks in Winchester take 4 to 8 weeks from signed contract to final inspection, but only 1 to 3 weeks of that is actual construction. Design decisions, permits, HOA review, and material delivery make up the rest. A straightforward rectangular deck often goes up in less than a week once a crew is on site.

That means the real lever you control is when you start the process, not how fast anyone swings a hammer. Homeowners who sign in late winter are the ones enjoying their decks in May.

How Long Does It Take to Build a Deck in Winchester?, Stoneridge Decks & Outdoor Living

Design and Estimate: The First Week or Two

The process starts with a site visit to measure, check grades and door heights, and talk through how you actually want to use the space. From there the builder produces a design, material options, and a firm price. This phase moves as fast as the decisions do, and material selection is usually the slow spot, since choosing between decking colors and railing styles is harder than it sounds.

The best way to keep this stage short is to gather photos of decks you like before the first meeting and settle your priorities early: size and layout first, then boards and railing, then extras like lighting or benches. When selections drag on for weeks, the whole schedule slides with them.

Permits and HOA Approval

Nearly every deck in the area needs a building permit, whether you are in the City of Winchester or Frederick County. Once drawings are submitted, permit review typically takes one to three weeks, with spring being the slow season because every contractor in the Valley is filing at once. The city and the county run separate review queues, so a builder who works both should know current turnaround times before promising you dates. A good builder handles the drawings, the application, and the inspections without you touching paperwork.

If your neighborhood has an HOA, its architectural review is a separate approval and it should run at the same time as the permit, not after. HOA boards care about materials, colors, and sight lines, and their timelines range from a few days to a month depending on how often the committee meets. Skipping this step is the most expensive shortcut in deck building.

Permits and HOA Approval, Stoneridge Decks & Outdoor Living

Construction, Day by Day

Once crews arrive, a typical build starts with layout and footings. Virginia law requires utility marking before any digging, which takes a few business days and gets scheduled ahead of time. Footings are poured below frost depth and inspected, then framing goes up over the next several days, followed by its own inspection. Decking, stairs, and railing finish the structure, with a final inspection closing out the permit.

For a simple deck, that whole sequence runs 3 to 7 working days. Multi level designs, covered sections, screened porches, and lighting packages stretch construction to 2 to 3 weeks, and most crews want a final day for cleanup, haul away, and the small punch list items that make a finished deck feel finished. Weather plays a role too: footing work needs workable ground and concrete has temperature limits, though plenty of Winchester decks get built through the winter months in dry stretches.

What Can Stretch the Timeline

Material lead times are the most common culprit. Popular composite colors usually sit in stock locally, but special order boards, custom railing, and louvered pergola systems can add one to three weeks before construction can even start. Change orders mid build add time as well, since new materials and sometimes revised inspections follow every significant change.

The other stretch factor is the calendar itself. Builders in Winchester book out further as spring arrives, so the same deck that starts two weeks after signing in February might wait six or eight weeks in May. If you want a deck for the season, the smart move is signing in winter and letting the permit process run while everyone else is still shoveling.

Bottom Line

Plan on 4 to 8 weeks from contract to final inspection for a typical Winchester deck, with only a week or two of that being actual construction noise in your backyard. Start the process in late winter and the timeline works for you instead of against you. Stoneridge Decks & Outdoor Living manages design, permits, inspections, and construction for homeowners across Winchester and Frederick County, and we will give you a real schedule before work ever begins.